Lansdowne House Development
Planning application approved by City of Edinburgh Council.
3/25/20261 min read
For a monthly news summary subscribe to our free newsletter.
Latest:
The Community Council was dismayed that a planning hearing was denied for the proposed extra care facility on what was the site of part of St George's School, Coltbridge Terrace. Planning permission was granted on the basis of planning officials' presentation to the City of Edinburgh Council Development Management sub-committee. The number of comments alone seemed to warrant a hearing in which parties could raise points directly.
Previously:
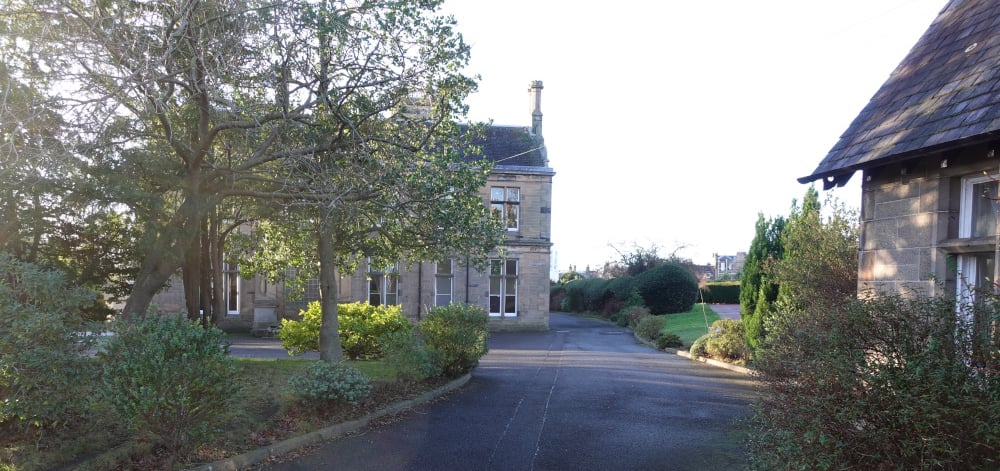
[27-10-2025] Lansdowne House and surrounds are formerly the western part of St George's School. A planning application is expected for redevelopment into an Extra Care facility. You can download a posters from a community information event here. Impressions from this event are recorded in Appendix 2 of our minutes of 14 October 2025.

[01-12-2025] The Community Council objected to the details of plans for a care facility on the former site of the western part of St George's School, 11-15 Coltbridge Terrace. There are three planning applications. Use these references on the City of Edinburgh Council's Planning Portal to examine the plans: 25/06035/FUL, 25/06035/CON and 25/06035/LBC. Many comments have been submitted (which will be available on the Planning Portal after the application is decided). The Community Council did not object to the proposed use but said the amount of building would over-develop the site which is in a conservation area and surrounds retained listed buildings. There have also been concerns about the height of the proposed new blocks, the amount of on-site parking, and other issues.
[25-03-2026] On the 25 March 2025 the City of Edinburgh Council approved the planning applications for Lansdowne House, formerly the western part of St George's School.
[Image credit: (c) H Ross, 2026; Comprehensive Design Architects 2025]